Friday, 19 October 2012

Halogen Vs LED Downlights

Pondering whether to go for LED downlights or stick with the traditional Halogen variety.

Summary of my research

  • LED Technology has come on leaps and bounds in the last few years.
  • It is now possible to get 6w GU10 LED bulbs that are about as bright as a 50w Halogen.
  • It is now possible to get warm white and warm colour bulbs - I guess whether you like the colour as much as a traditional Halogen is a matter of personal taste.
  • LED uses significantly less power (e.g. 6w Vs 50) and so is cheaper to run and better for the environment.
Despite all this I was still not completely convinced (I guess I've got a picture of piercing ice-white cycle lights in my mind).

However then I read this excellent analysis of how the economics work out.

Conclusion is LED pays for itself after 2 years and 9 months and should save about £160 per bulb over the lifetime of the LED bulb. I reckon I'll be getting 20 bulbs to that's a saving of £3,200 !!!

LED bulbs it is!

Thursday, 18 October 2012

Rain rain, rain

Not much news or progress at the moment.

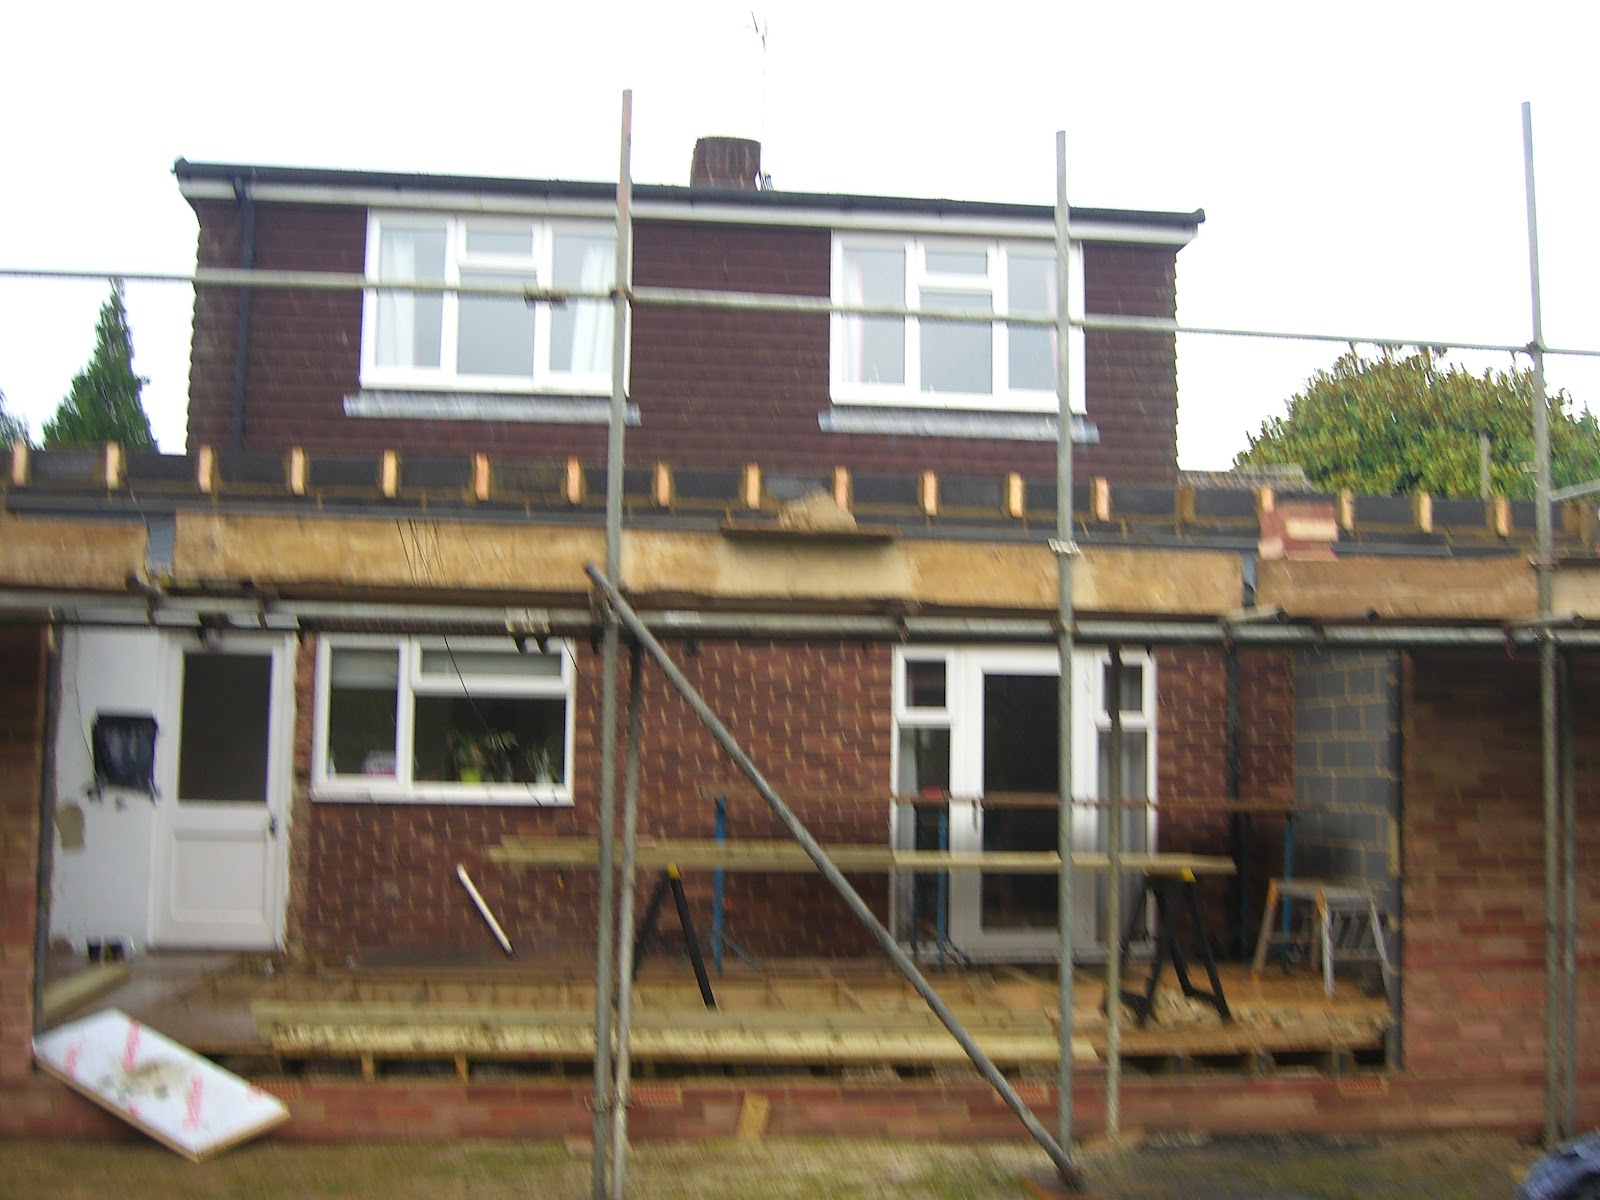
The roof is done except for the lantern and the coping for the top the wall.
There's not much more that can be done to the extension until the glazing arrives (ETA 27 Nov).

Nick has put tarporlines over the roof to try and get the extension to dry out but there have been a whole load of seriously heave showers in the last week. Not sure if was a great idea to install the floor insulation before the extension was watertight. The area near the door is looking like it is suffering...

We've had another tiler around to quote. They also said we need to lay at least 18mm WBP plywood to tile on (screwed with at least 300mm centers). As Nick is adament about putting 22mm chipboard down he also said we could lay Ditra matting to the chipboard and tile ontop of this (assuming the chipboard was also screwed down with at least 300mm centers). We'll see....

The next thing I'm expecing to happen is for Mike the plummer to lift the floor in the kitchen and start working on installing the new Boiler.
The boiler is a Worcester Bosch 24i Greenstar Condensing boiler.

And I'm going to spend some time this weekend making sure the insulation is completely air-tight (I'll seal gaps using expanding foam and silicone bathroom sealer).

Hope the rain abates!

Sunday, 7 October 2012

Building the roof

Once the roof joists were in Nick laid 'firrings' on top which give the 'flat' roof a slight slop to help shed the water. Then 10cm of insulation board. Then 6mm of ply, then a breathable waterproof membrane. Should be ready to felt soon.

One area I have been thinking about and need to talk to the builder about is the void where the new joists join onto the joists from the existing house. This appears to be directly open to loft which i know from experience is very drafty and cold in the winter. Not much point putting in 10cm of insulation to have the space underneath open the draft loft! I guess its an  easy solution like stuff in some fibreglass, but its details like these that are keep me up at night!

Lastly we are still getting quotes and speaking to tilers. Tiling on 22mm chipboard as the builder would do appears to be a definite no, no. Mainly because chipboard has been known to turn to wheetabix if it gets moist - not an ideal tiling substrate! Laying 25mm ply to the whole area would be the best solution but would cost £1000 just for the ply board. After quite allot of research (there's so much contradictory evidence, and people regurgitating old wife's tales) I'm thinking the way to go will be get Nick to lay 22mm OSB board down, which is a little maybe double what the cheapest chipboard is, but its apparently far more robust and be more rigid for tiling on. Then Ditra isolation matting then the tiles. It's looking like it will end up costing me double what I had originally anticipated when I expected the floor was going to be constructed from a solid slab....

The lead guy turned up this morning to make all the flashing for the roof. He was a really nice chap. He said he had done the lead work on the domes at the Greenwich Observatory - so that can't be bad!


Friday, 5 October 2012

Coping

No this post is not about my fragile mental state! I discussed what coping I wanted to go on the parapet with Nick today. I had looked at some really lovely examples made from reconstituted stone in a kind of bath stone \ Buff colour, but they were seriously expensive. As the wall is 30 thick would be looking at a 40cm wide Coping. With a 17m run to do that's a lot of stone. Looking at £600+.

In the end I went with nicks choice which was to use a Buff coloured concrete coping. Much cheaper and should pass muster. At the end of the day it's got to go on top of a 10 foot wall so it's not exactly a central feature

Wednesday, 3 October 2012

Insulation mare!

Just a quick update on the latest issue I have been having with the insulation that goes in between the outer and inner walls of the extension...

Decent insulation was a really important element of the design as we are having well over 25% of the floor area as glazing in the roof and walls. To do this and stay on the right side of building regs you need to show you are going to have zero carbon impact ( relative to having exactly 25% glazing) so you need to have an SAP report done to asses the CO2 impact from heating compliant and actual extensions. Initially the architect suggested we applied to build a conservatory (which are treated much less vigorously) and then nock through AFTER building control had signed off. I have no idea how common this practice is but I decided for the sake of a couple of hundred quid it was not for me. We got the report done and passed building control. Sorted!

Something had been bothering me for days then it struck me. My builder had attached the 5mm insulation boards to the outer leaf of the wall (within the cavity) my trusty Haynes extension manual which I fully recommend, http://www.amazon.co.uk/Home-Extension-Manual showed it attached to the inner block wall which made sense to me. I queried this with the builder who said it was fine then I queried it with the manufacturer who said it was definitely not fine!!! The walls had already been built up to ceiling level what a nightmare!!!

I decided to call building control and check what they thought. They agreed with me, but it turns put one of them had already been on site yesterday and had signed it all off. Unbelievable what I paying the (£450) for???

Building control turned up today said there had been a complaint (pissed my builder right off!!) and told them to sort it. Back tomorrow to check. Called my builder today to clear the air. Oh dear.......

Tuesday, 2 October 2012

Installation of Steels

Builders had a lot of fun putting the steels onto the roof.


The video below shows the first steel being lifter - this was the tricky one as it had to go nearest to the existing building - check out how close it gets to the bedroom window...... Phewww!


#

Steels in, scafolding up and get cracking with the roof!

I was really keen that the roof level in the extension was the same as in the existing kitchen. The architect initially agreed this was OK, then after he showed his builder around changed his tune and said the extension roof would be the same level as the botton of the steel across the opening to the kithchen. Strange as my builder has managed to construct the roof (and floor) such that joists are at exactly the same level direction as the existing. So good result there. You can see he has notched the roof joists into the steel. The hole in the middle is where the roof lantern is going to go in case you were wondering :-)


Friday, 28 September 2012

Serious steel yeah baby!

OMG!!!
Steels for the roof arrived today. They are absolutely enormous!

But they were not put in today I think because the crane did not arrive on site in time.

You can see on the slightly shorter steel a flange welded on where the facing bricks above the bifold doors will go. None of which the architect specified of course...